
Autodesk intros new Forma Building Design

News Editor
April 8, 2026
Share
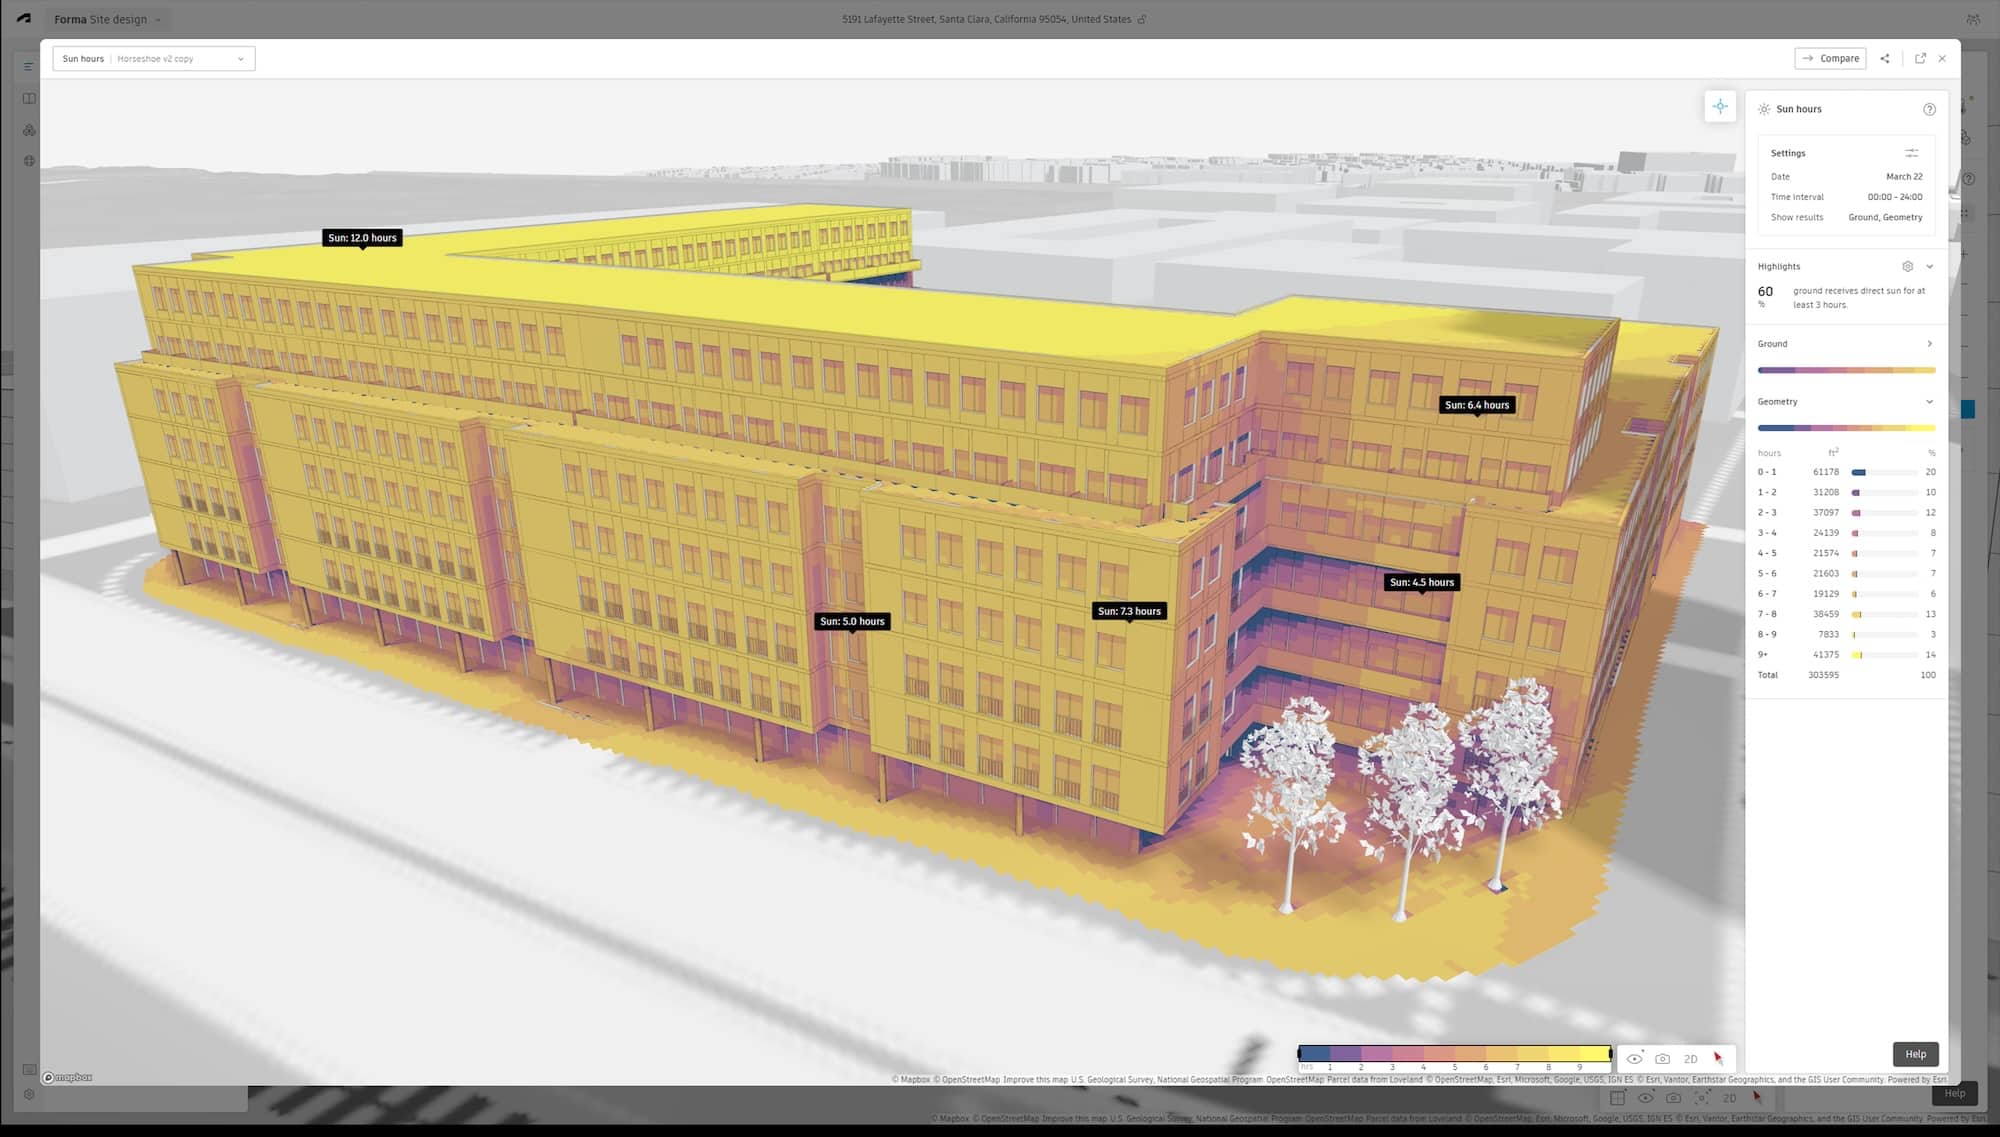
This week, Autodesk has introduced Forma Building Design, a new design and analysis product that builds on and extends the original Forma cloud offering. This new solution is purpose-built for the schematic design phase and marks a key step, says the company, in facilitating better early phase design exploration.
Forma Building Design
Forma’s origins come from the Spacemaker.ai acquisition from a few years ago, where the Scandinavian SaaS offering was focused on pre-design and early design analysis.
Key Takeaways
- Forma Building Design is a new product offering from Autodesk and works like a specialized module within the broader Forma AEC industry cloud.
- Revit is the first official Forma Connected Client, and the implication here is that there will be more Forma Connected Clients in the future
Forma Building Design (FBD) enables teams to develop more complete architectural designs based on analysis data, including daylight, sun hours, and carbon energy impacts. It begins with teams geolocating their building site, which happens in minutes. FBD can then generate building design options, and architects can evaluate these based on a comprehensive set of analysis data.
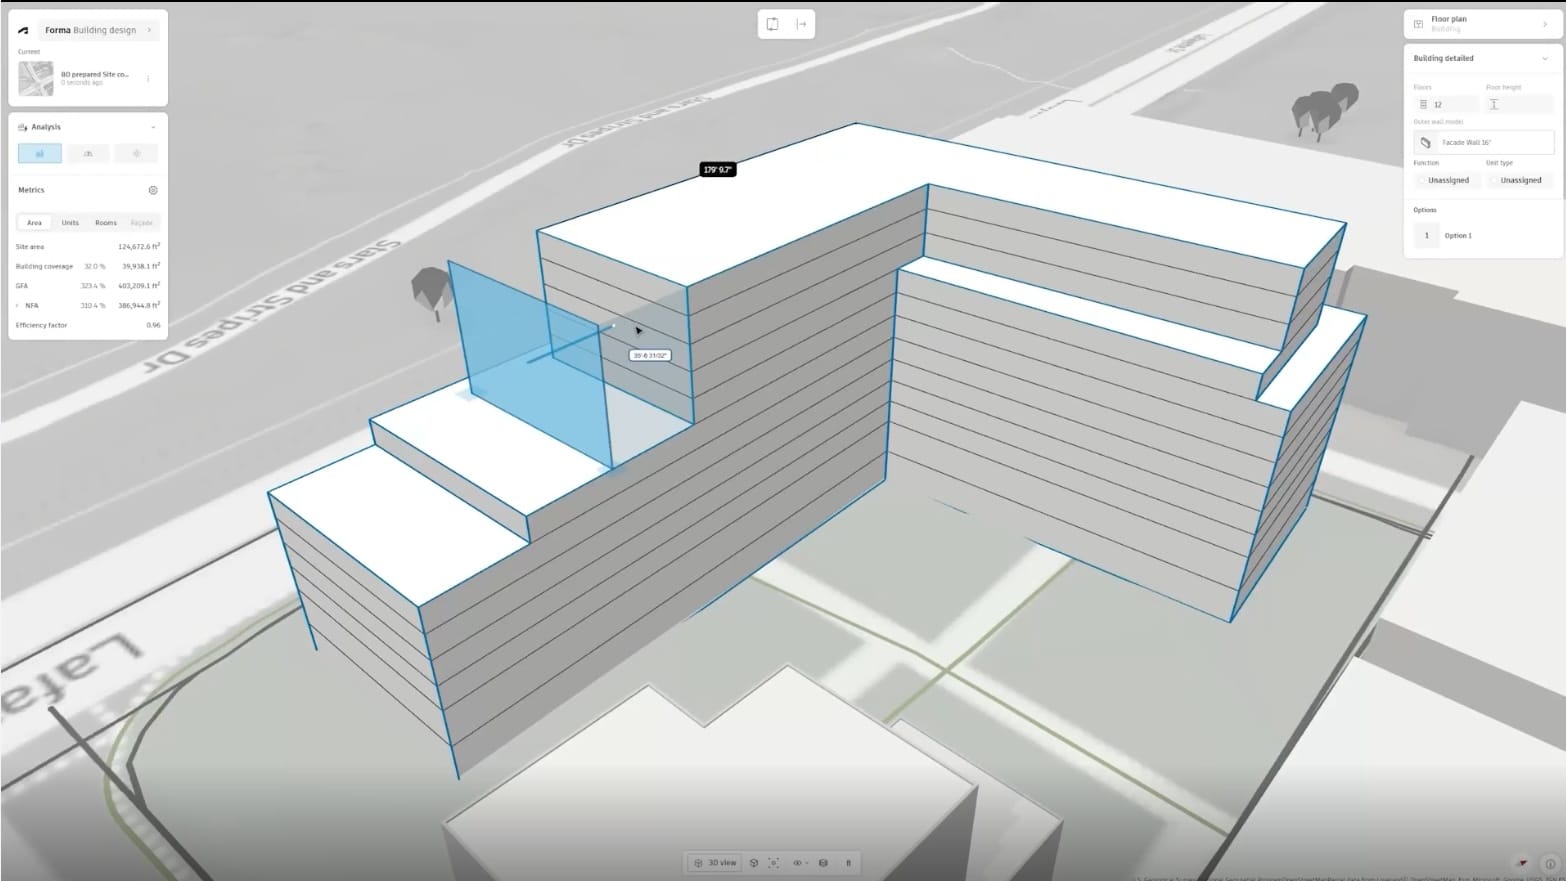
Autodesk introduces Forma Building Design with Revit as first Forma Connected Client. The new application expands the existing Forma platform toolset and is a supplement to Forma Site Design.
Forma Building Design enables direct plan and massing manipulation so architects can work fluidly in a way that is much more difficult in today’s BIM tools. Program areas, unit types, and mixes are all definable and can serve as criteria in an outcome-defined workflow. The entire goal and purpose of Forma Building Design (FBD) is for architects and designers to explore and evaluate design options quickly before committing to more detailed design directions and pushing into other tools to continue the design work.
Sandra Petkute Roberts, Solutions Consultant at Arcadis, says:
[perfectpullquote align=”full” bordertop=”false” cite=”” link=”” color=”” class=”” size=””]Arcadis has been collaborating closely with Autodesk on the development of Forma Building Design, and it’s showing real potential to connect early-stage and detailed design workflows.[/perfectpullquote]
“Forma Building Design is making it easier for us to explore more facade and layout ideas without heavy manual effort or in-depth expertise in more complex tools,” she adds. “With the potential to scale well across different teams and regions, Forma Building Design makes early design exploration more accessible for our designers during the schematic design process.”
To help teams do deeper energy analysis work in early phases, Forma Carbon Insights is also available now across Forma Building Design.
Revit as First Client
Autodesk Revit is the first Forma Connected Client and is now available as such in Tech Preview mode.
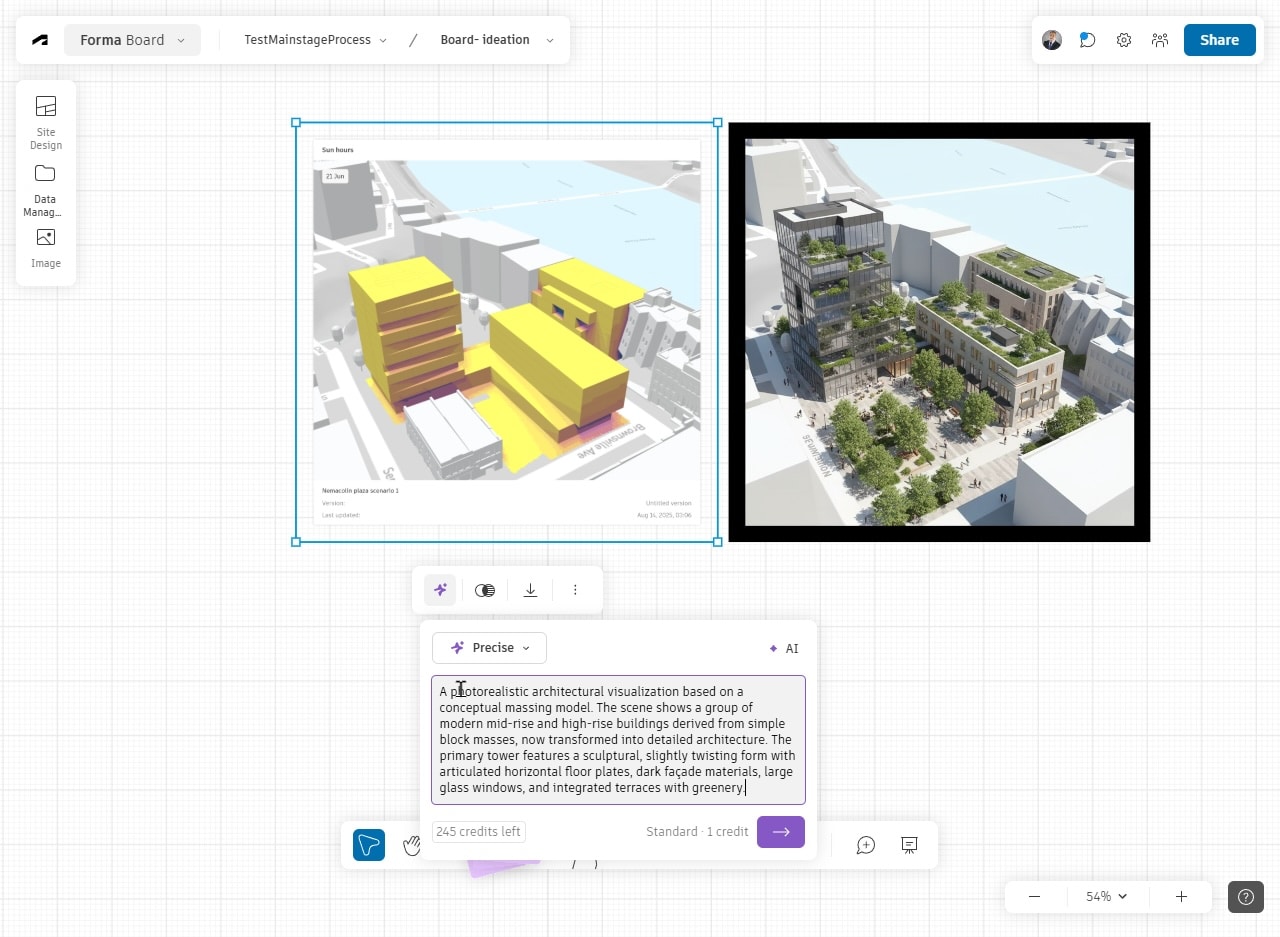
Forma Building Design also works with Forma Board as well as Forma Data Management Essentials.
Inside Tech Preview, teams can move building and sites into Revit from Forma Building Design and Forma Site Design, respectively, without manual file exchanges. The Revit connection is an important first step in the broader Forma Connected Clients initiative and will continue to expand to additional desktop solutions over time.
Availability
All current Revit subscribers now have access to Forma Site Design, Forma Building Design, Forma Board, and Forma Data Management Essentials. The Essentials version of Forma Data Management (formerly Autodesk Construction Cloud) provides all Revit subscribers with a more basic version of Autodesk’s cloud-based AEC industry CDE (common data environment). (see, Architosh, “Autodesk Construction Cloud (ACC) is now Autodesk Forma,” 31 Mar 2026).
To learn more about Forma Building Design, visit here.
TOPICS:
Most read: Last 7 Days
Get Architosh in
Your Inbox
Your Inbox
Insights, trends and industry news delivered weekly.
Your email address
No spam. Unsubscribe anytime.
Architosh INSIDER


You might also like
Event: 3D Basecamp Trimble Dimensions—Early November
News Editor
August 26, 2026
ToolTalk: Ichi is AI-powered QA/QC and CA review for AEC
Anthony Frausto-Robledo, AIA, NCARB, LEED AP
August 20, 2026
AIA26: Expo Show Floor Report 7—Layer, Arcol, Egnyte and more…
Anthony Frausto-Robledo, AIA, NCARB, LEED AP
August 13, 2026
ToolTalk: Part 3 — Architects deserve better tools for CA
Anthony Frausto-Robledo, AIA, NCARB, LEED AP
August 13, 2026